Talk With A Builder Who Shows Up

1 minute read
Transform Your Backyard Into a Host’s Dream

Design Your Dream Outdoor Kitchen for Memorable Gatherings

Essential Steps to Create a Functional Entertainment Space
null

Establishing Your Space and Entertaining Vision

Before selecting appliances or materials, establish the foundational layout that will determine how effectively your outdoor kitchen serves your entertaining needs. Begin by assessing your available space, considering both the footprint of the kitchen itself and the circulation zones required for guests to move comfortably around cooking areas, seating, and pathways to your home.

In Sacramento, where outdoor entertaining often extends from late spring through early fall, homeowners typically plan for layouts that accommodate between eight and twenty guests. A functional outdoor kitchen requires at least 120 square feet for basic configurations, though most well-designed entertainment spaces range from 200 to 400 square feet when incorporating seating and shade structures.

Define your entertaining style early in the planning process. Casual weekend gatherings demand different spatial arrangements than formal dinner parties. For casual settings, open layouts with bar-height seating along the cooking counter encourage conversation and interaction during food preparation. Formal entertaining benefits from separation between cooking zones and dedicated dining areas, allowing hosts to prepare meals while guests relax at a distance from active cooking surfaces.

Sacramento’s Mediterranean climate influences layout decisions significantly. The intense summer sun during afternoon hours, when outdoor temperatures frequently reach the high 90s, requires strategic positioning of cooking appliances away from western exposures. Many local homeowners position their primary grilling stations facing north or northeast, minimizing direct sun exposure on the cook while maintaining adequate natural light during evening gatherings.

Coordinate your layout with existing landscape features and utility access points. A landscape contractor can assess whether your desired location provides adequate access to gas lines, electrical connections, and water supply without extensive excavation. Proximity to your indoor kitchen streamlines food transport and reduces the distance for carrying supplies, though this convenience must be balanced against optimal sun exposure and privacy considerations.

Plan circulation patterns that prevent bottlenecks. Position the primary cooking zone with at least 48 inches of clearance behind the cook, allowing guests to pass without disrupting meal preparation. Secondary prep areas should connect logically to cooking surfaces, typically within 36 to 48 inches, creating an efficient work triangle similar to indoor kitchen design principles.

Selecting Countertops, Appliances, and Shade Structures

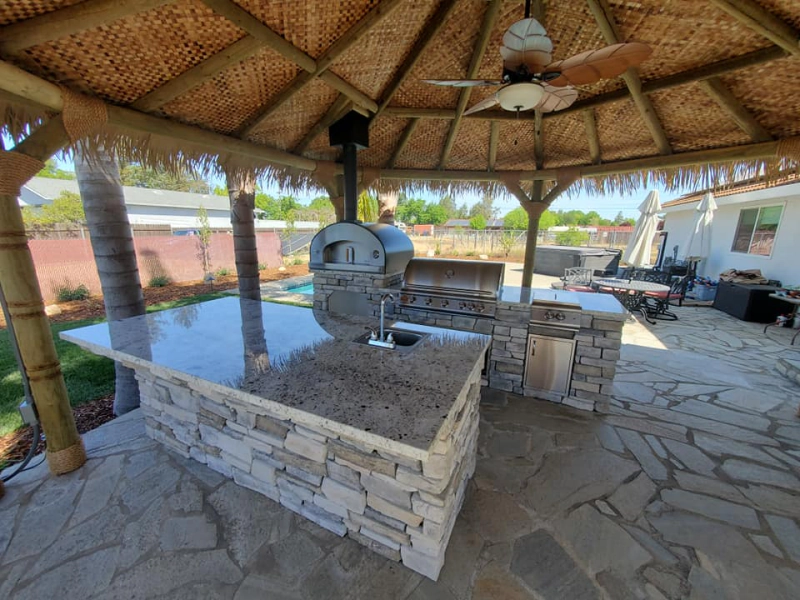
Once your layout framework is established, select the specific components that transform an empty patio into a functional cooking and entertaining environment. Countertop surfaces anchor the visual design while providing essential workspace. Granite, quartzite, and concrete remain the most popular choices for Sacramento outdoor kitchens due to their heat resistance and durability under prolonged sun exposure.

Granite countertops offer natural variation in color and pattern, resisting stains and heat damage from hot cookware. Darker granite colors absorb more heat during summer months, occasionally becoming uncomfortably warm to touch during peak afternoon hours. Lighter granite tones or concrete with reflective sealants moderate surface temperatures while maintaining the durability required for outdoor use.

Cooking appliances represent the functional core of your outdoor kitchen. Built-in grills range from basic propane units to advanced models with multiple burners, rotisseries, and infrared searing zones. For frequent entertainers, a 36-inch or larger grill provides adequate capacity for cooking multiple dishes simultaneously. Supplement your primary grill with secondary cooking appliances based on your menu preferences. Side burners accommodate sauces and side dishes, while pizza ovens and smokers expand culinary possibilities.

Storage solutions protect equipment, utensils, and serving pieces from Sacramento’s occasional winter rainfall and summer dust. Stainless steel cabinets withstand weather exposure better than wood alternatives, though marine-grade polymer cabinetry offers comparable durability at reduced weight and cost. Include dedicated storage for propane tanks, with ventilated compartments that meet safety codes while keeping fuel sources accessible yet unobtrusive.

Outdoor shade solutions significantly enhance comfort during Sacramento’s warmest months. Pergolas with adjustable louvers provide variable coverage, allowing full sun exposure during cooler morning hours and complete shade when afternoon temperatures climb. Custom palapa structures introduce distinctive architectural character while delivering consistent shade coverage. A landscape contractor experienced in hardscaping services can integrate these shade elements with your kitchen’s foundational structure, ensuring proper anchoring and weather resistance.

Seating arrangements complete the entertainment space. Bar-height counters with overhangs of at least 12 inches accommodate standard bar stools, providing casual seating for four to six guests along a typical island configuration. Separate dining tables require additional square footage but offer more comfortable seating for extended meals. Position seating areas to capture evening breezes while maintaining conversational proximity to cooking zones.

Integrate hardscaping services early in the design process to establish level, stable surfaces beneath and surrounding your kitchen. Paver patio installation creates defined spaces with visual interest through pattern variation and color selection. Properly installed pavers with sand-set or mortar-set bases prevent settling and shifting that would compromise cabinet alignment and countertop levelness over time.

Choosing Weather-Resistant Materials for Longevity

Material selection directly determines your outdoor kitchen’s longevity and maintenance requirements. Sacramento’s climate, characterized by hot, dry summers and mild, occasionally wet winters, demands materials that withstand both prolonged UV exposure and periodic moisture without degradation.

Countertop materials must resist thermal shock from hot cookware placed directly on surfaces that may have cooled overnight. Natural stone options including granite and soapstone handle these temperature fluctuations without cracking or discoloration. Concrete countertops require high-quality sealants reapplied every two to three years to prevent moisture penetration and staining from food acids and oils.

Tile surfaces offer design flexibility and lower initial costs compared to solid stone slabs, though grout lines require regular sealing and cleaning to prevent staining and mildew growth. Large-format tiles minimize grout lines, reducing maintenance while maintaining the cost advantages of tile installation. Porcelain tiles rated for outdoor use provide superior density and stain resistance compared to standard ceramic options.

Cabinetry and storage components face direct exposure to weather elements. Stainless steel cabinets, constructed from 304-grade stainless at minimum, resist corrosion and maintain structural integrity through years of use. Marine-grade polymer cabinets, originally developed for boat applications, offer comparable weather resistance with reduced weight and immunity to denting. Avoid powder-coated steel cabinets in outdoor applications, as coating chips and scratches expose underlying metal to rapid corrosion.

Appliance selection should prioritize models specifically rated for outdoor installation. Outdoor-rated grills feature heavier-gauge stainless steel construction, double-walled hoods, and sealed control panels that prevent moisture intrusion. Standard indoor appliances lack these protective features and deteriorate rapidly when exposed to outdoor conditions, even under covered areas.

Refrigeration units designed for outdoor use include enhanced insulation, weatherproof seals, and ventilation systems that function effectively in high ambient temperatures. During Sacramento summers, when outdoor temperatures regularly exceed 95 degrees, standard refrigerators struggle to maintain proper cooling, while outdoor-rated units are engineered to operate efficiently in temperatures up to 110 degrees.

Working with a landscape contractor experienced in outdoor living construction ensures material selections align with local climate conditions and building practices. These professionals understand which material combinations provide optimal performance in Sacramento’s specific weather patterns, preventing costly replacements of components that fail prematurely due to inappropriate material choices.

Consider long-term maintenance requirements during material selection. Stainless steel surfaces require regular cleaning to prevent water spots and maintain their appearance, though they demand no sealing or refinishing. Natural stone needs periodic sealing but develops a weathered patina that many homeowners find appealing. Evaluate your willingness to perform ongoing maintenance against the aesthetic preferences that different materials provide.

What to Expect During Professional Installation

Understanding the construction sequence and realistic timelines helps property owners plan outdoor kitchen projects without disrupting household routines or scheduled entertaining events. Professional installation typically follows a structured progression from site preparation through final appliance commissioning.

Site preparation begins with establishing proper drainage and grading. Even covered outdoor kitchens require drainage solutions that channel rainwater away from cabinet bases and prevent pooling around appliances. In Sacramento, where winter rainfall averages twelve to fifteen inches annually concentrated in several months, inadequate drainage leads to standing water that damages cabinetry and creates slip hazards on paved surfaces.

Hardscaping services establish the foundation through excavation, base preparation, and paver installation or concrete pouring. This phase typically requires one to two weeks depending on project size and site complexity. Clay soils common in portions of Sacramento require additional base preparation compared to sandier soil compositions, as clay’s poor drainage characteristics necessitate thicker gravel bases and more extensive compaction.

Utility installation follows foundation completion. Licensed contractors run gas lines for grills and side burners, electrical circuits for refrigerators and lighting, and water supply lines for sinks and ice makers. This phase integrates with local building inspection requirements. Sacramento County requires permits and inspections for gas and electrical work, adding several days to project timelines while ensuring installations meet safety codes.

Structural construction encompasses cabinet installation, countertop fabrication and setting, and shade structure assembly. Cabinet leveling requires precision, as even minor variations create gaps where countertop sections meet and cause doors to hang improperly. Professional landscape contractors use laser levels and adjustable feet to achieve perfect levelness despite minor variations in underlying hardscape surfaces.

Countertop fabrication occurs off-site following exact measurements taken after cabinet installation. Natural stone fabrication typically requires seven to ten days from measurement to installation. This timeline extends during peak construction seasons in spring and early summer when fabrication shops experience higher demand.

Appliance installation and commissioning complete the construction process. Built-in grills, refrigerators, and other equipment are set into prepared openings, connected to utilities, and tested for proper operation. Gas connections require pressure testing and inspection before final approval, while electrical connections are verified for proper grounding and circuit protection.

Overall project timelines for complete outdoor kitchen installations range from four to eight weeks from initial site work through final inspections. Complex projects incorporating custom features, extensive hardscaping, or challenging site conditions may extend beyond this range. Scheduling construction during Sacramento’s dry season between late spring and early fall minimizes weather-related delays and allows immediate use of the completed space.

Professional contractors manage permitting, coordinate inspections, and schedule subcontractors, removing these administrative burdens from property owners. This coordination prevents common delays caused by scheduling conflicts or missing inspection approvals that would otherwise extend project timelines significantly.

Planning Your Investment and Moving Forward

Outdoor kitchen investments vary significantly based on size, appliance selection, material choices, and site complexity. Basic configurations with essential cooking capabilities and standard materials typically begin around fifteen thousand dollars, while elaborate designs incorporating premium appliances, natural stone countertops, and custom shade structures can exceed sixty thousand dollars.

Establish a realistic budget by prioritizing features according to how you intend to use the space. Frequent entertainers benefit from investments in larger grills, additional cooking appliances, and expanded countertop workspace. Occasional users may find smaller, simpler configurations adequate for their needs while preserving budget for other landscape improvements.

Counter space represents one area where initial investment prevents future limitations. Undersized counters create workflow constraints that cannot be easily remedied without substantial reconstruction. Allocate sufficient budget for adequate prep and serving surfaces, typically eight to twelve linear feet for functional entertaining kitchens.

Appliance quality directly affects both initial costs and long-term satisfaction. Entry-level grills may require replacement within five to seven years, while commercial-grade models often function effectively for fifteen years or more with proper maintenance. Evaluate appliance investments based on expected usage frequency and the cost-per-use over the product’s anticipated lifespan rather than purchase price alone.

Shade installation significantly impacts both construction costs and long-term usability. Simple fabric pergola covers represent the most economical option, though fabric requires replacement every five to eight years due to UV degradation. Solid-roof structures and custom palapa installations carry higher initial costs but provide decades of service with minimal maintenance, often representing better long-term value for property owners planning extended ownership periods.

Return on investment considerations extend beyond financial metrics. Outdoor kitchens enhance property appeal and provide quantifiable value in real estate markets, though exact returns vary by neighborhood and overall property value. In Sacramento’s competitive housing market, well-designed outdoor living spaces attract buyer interest and can differentiate properties in similar price ranges.

More importantly, the lifestyle benefits of outdoor entertaining space deliver immediate returns through enhanced enjoyment of your property. The ability to host gatherings in comfortable, functional outdoor environments creates memorable experiences that justify investments beyond pure financial calculations.

DIY versus professional installation decisions should account for the technical complexity of outdoor kitchen construction. While homeowners with construction experience can successfully complete some aspects of installation, critical elements including gas line installation, electrical work, and structural anchoring require licensed professionals to ensure safety and code compliance. Attempting DIY installation of complex components often results in extended timelines, code violations, and ultimately higher costs when professional correction becomes necessary.

When you are ready to transform your outdoor living space, consulting with a qualified landscape contractor provides clarity on design possibilities, realistic budget requirements, and construction timelines specific to your property. Professional design services translate your entertaining vision into actionable plans, coordinate necessary permits, and deliver finished installations that meet both aesthetic goals and functional requirements. Begin your planning process by evaluating your space, defining your entertaining priorities, and connecting with professionals who specialize in creating outdoor kitchens tailored to Sacramento’s climate and lifestyle.